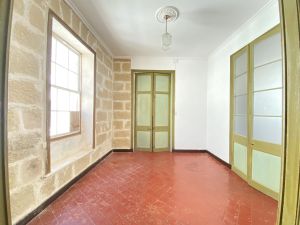
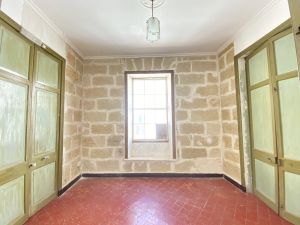
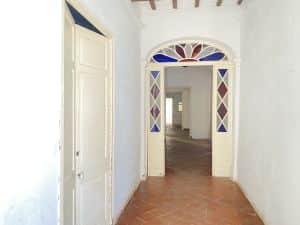
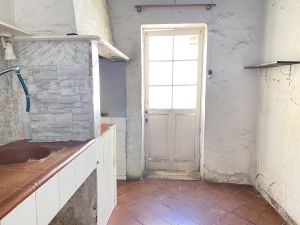
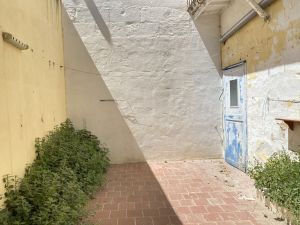
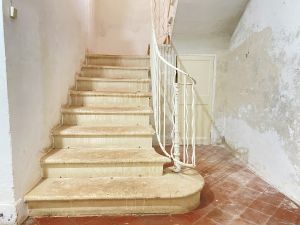
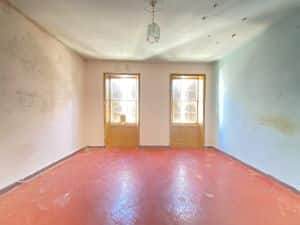
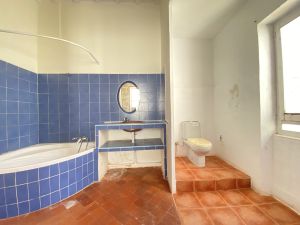
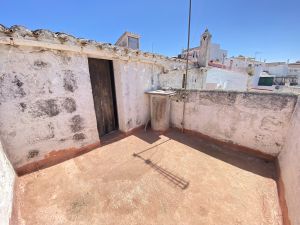
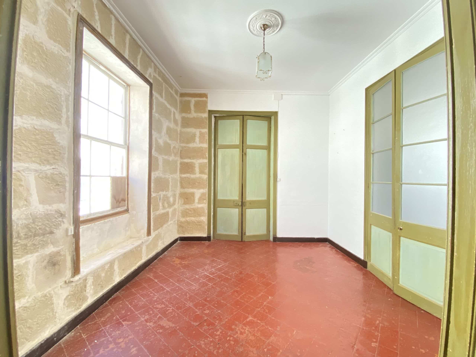
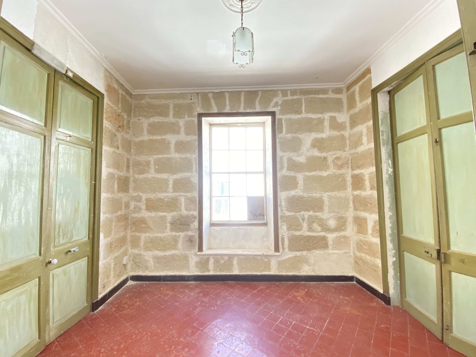
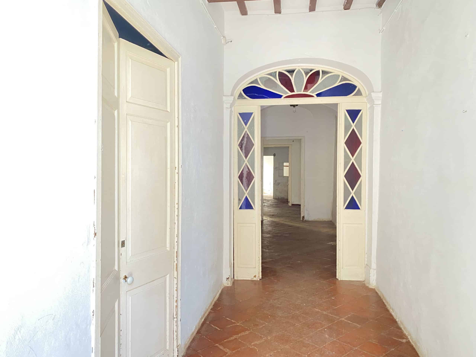
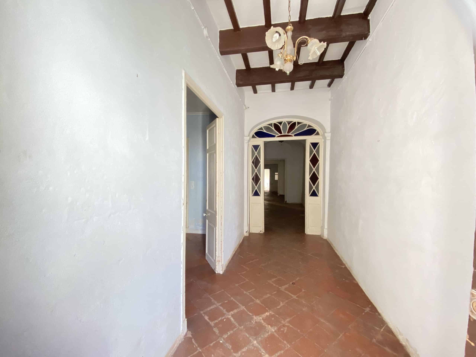
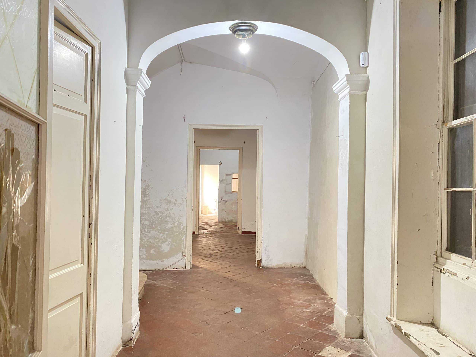
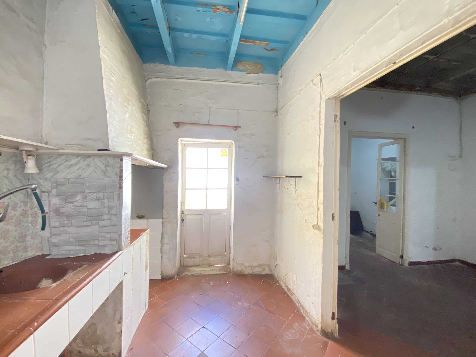
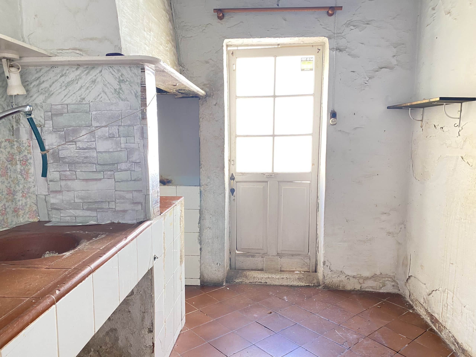
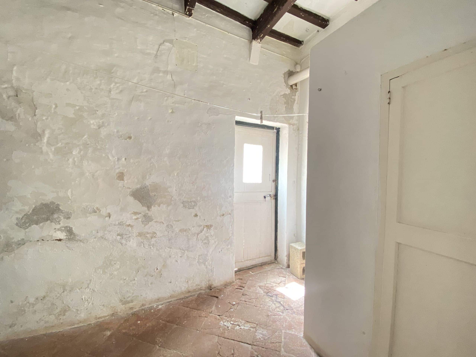
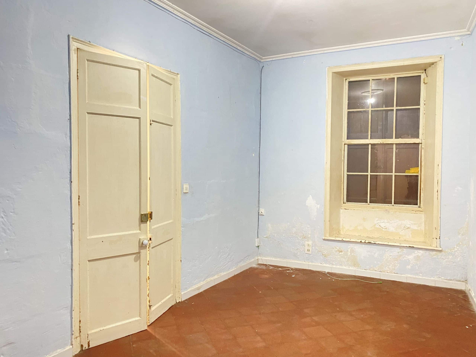
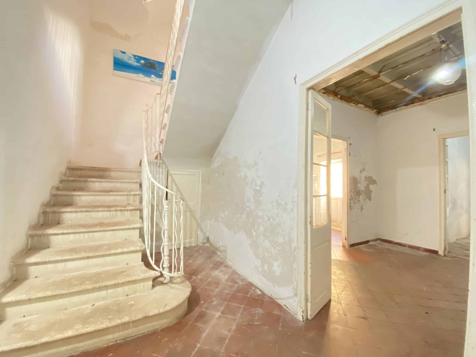
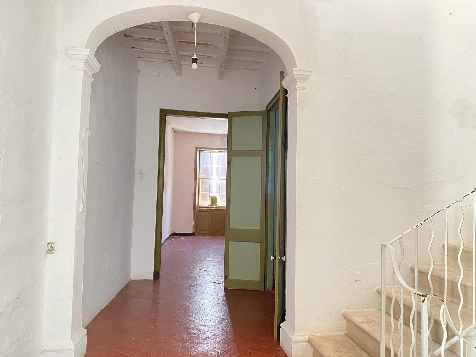
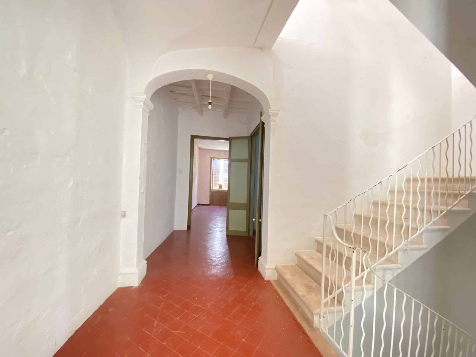
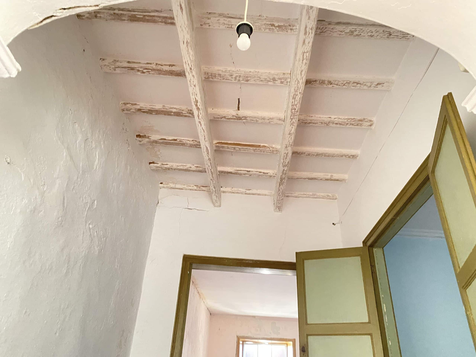
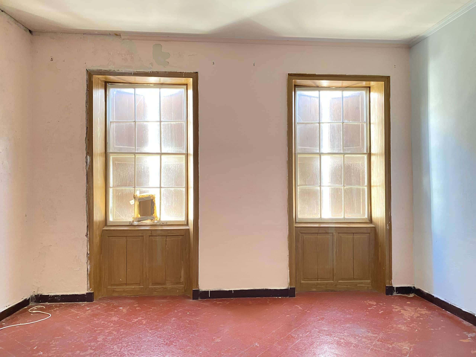
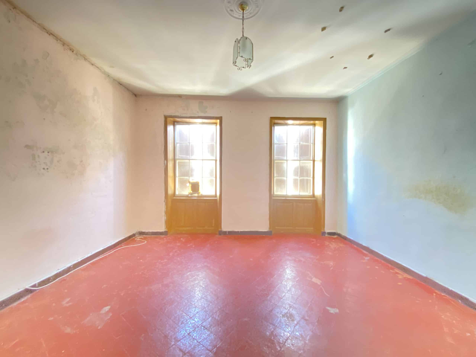
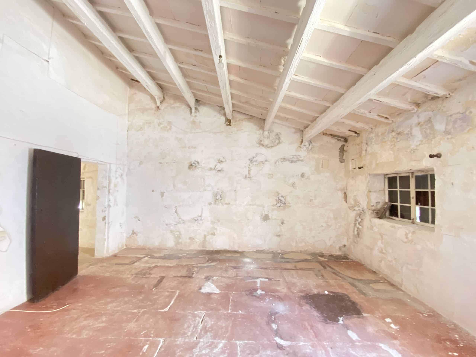
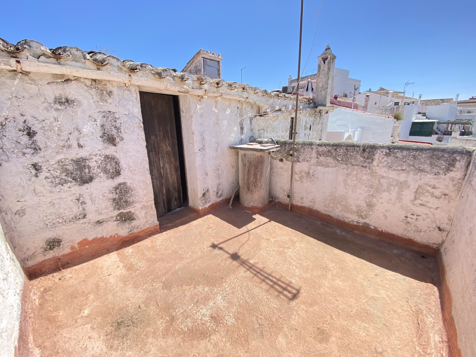
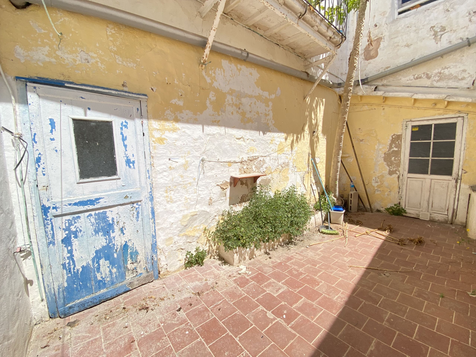
Corner house in the very centre of Mahón with great renovation potential. Located just metres from the city’s main squares, this late 19th-century property stands out for its brightness, double access from two streets and a versatile structure spread over 3 floors plus basement, with patio and terrace. It retains original features and offers multiple possibilities, including the option of a garage. A unique opportunity to create a singular home or develop a valuable project in a prime location.
Corner manor house in the centre of Mahón with great renovation potential
Located in one of the most central and sought-after areas of Mahón, this unique property stands out for its privileged corner position between two streets, just 350 metres from Plaza Constitución and a mere 75 metres from Plaza Explanada de Mahón.
The property, registered as dating from the late 19th century, retains the character of the period's traditional buildings, offering a solid architectural base ideal for a renovation project full of personality.
The property has a built area spread over three floors plus basement, with a versatile structure allowing multiple configurations:
The property is structurally sound but requires a full renovation to bring it up to current standards. This is precisely where its greatest appeal lies: the chance to create a unique home combining history, location and contemporary design.
An ideal asset both for a discerning end buyer and for an investor seeking a distinctive property in the historic centre of Mahón.
Leave us your details and we will contact you to send more information, arrange a viewing or answer any questions about this property.
Sustainable country house for sale in Menorca, self-sufficient and with...
Spacious 208 m² unit in POIMA, arranged entirely on the...
High-yield industrial asset in Menorca. Excellent investment opportunity in the...
Corner house in the very centre of Mahón with great...
On the sought-after south coast of Menorca, between Binisafuller and...
Exclusive building in the centre of Mahón made up of...
to save your favourite homes and more
Log in with emailDon't have an account? Sign up
Enter your email address and we will send you a link to change your password.
to save your favourite homes and more
Sign up with emailAlready have an account? Log in
Manage your listings, profile and more
Sign up with emailAlready have an account? Log in
Leave us your details and we will contact you to send more information, arrange a viewing or answer any questions about this property.